
The possibilities of architectural planning of the country health buildings in turkey by prefabricated elements
1991
0 views
0 downloads
Advisor: Prof. Dr. Erol Kulaksızoğlu
Abstract (EN)
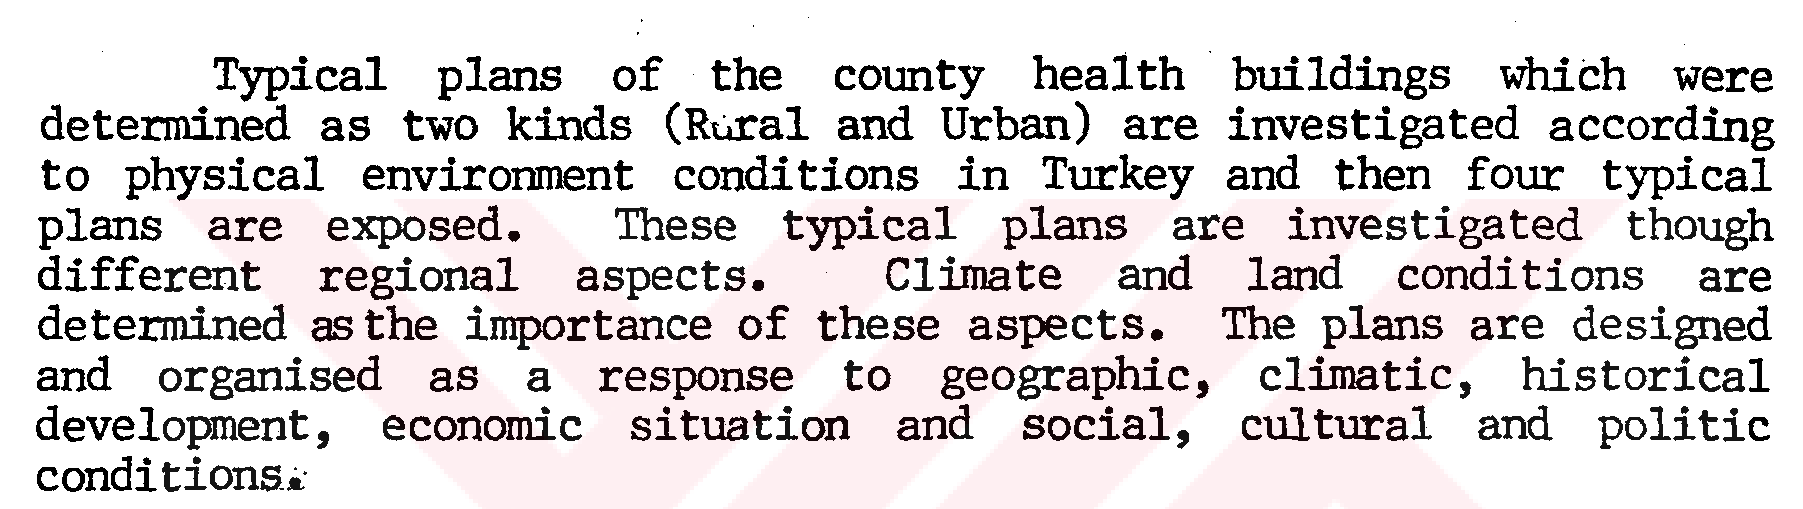
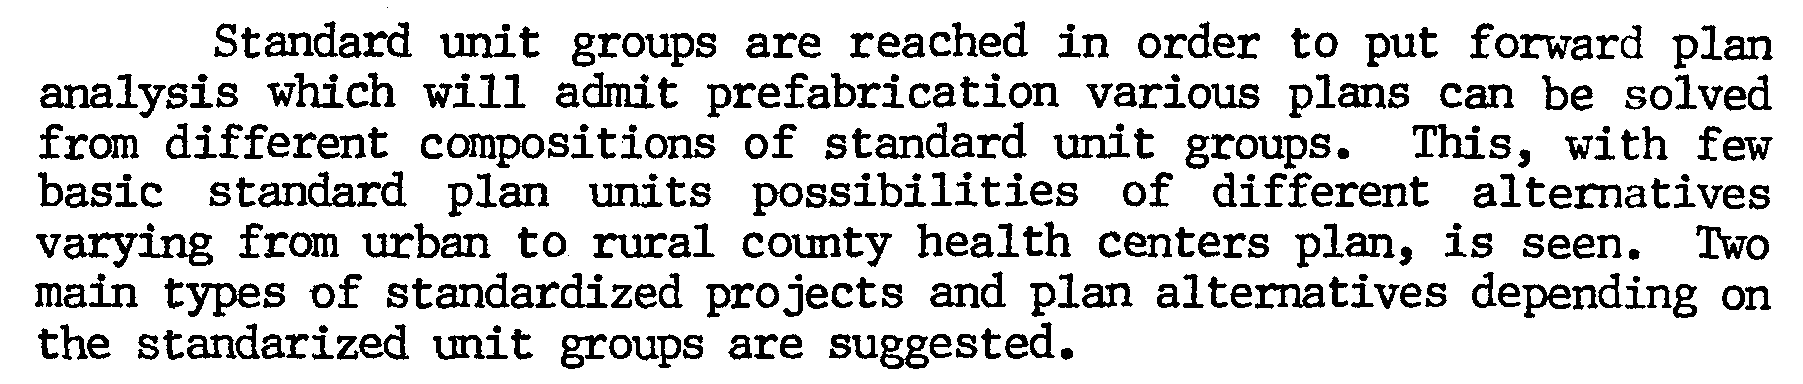
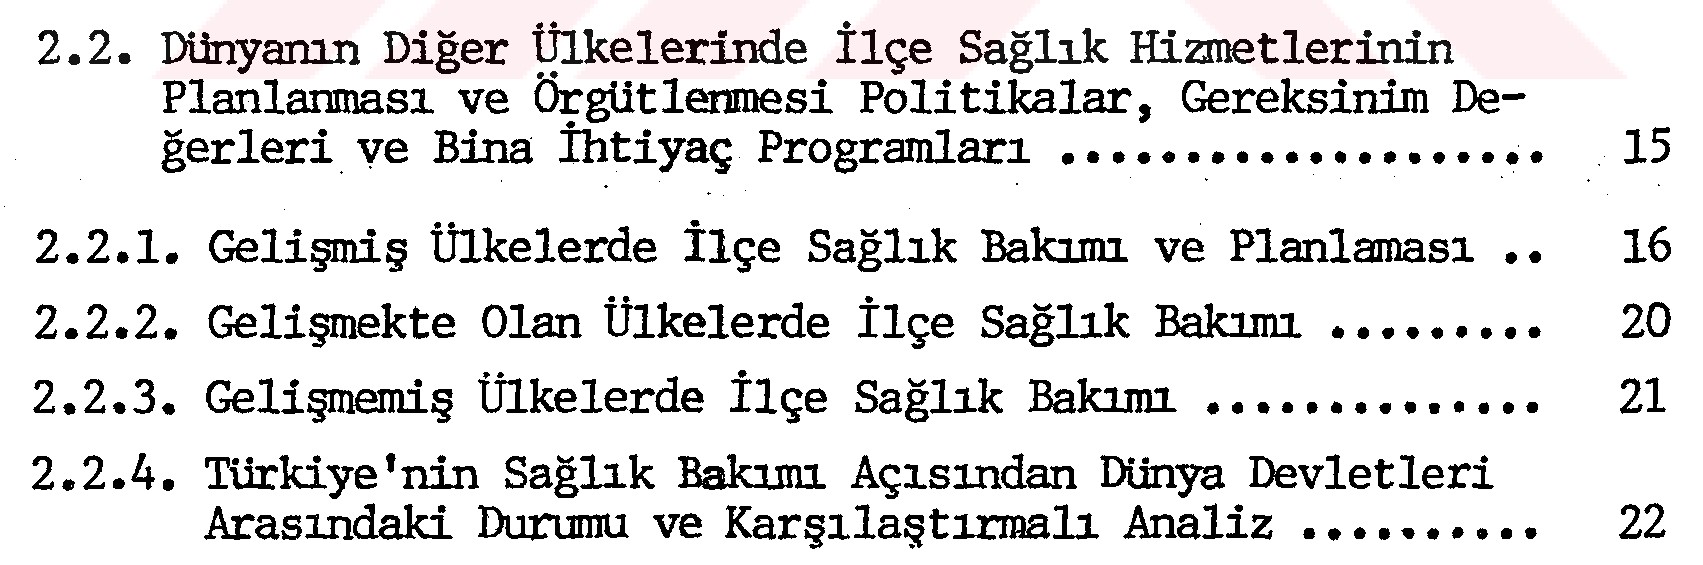
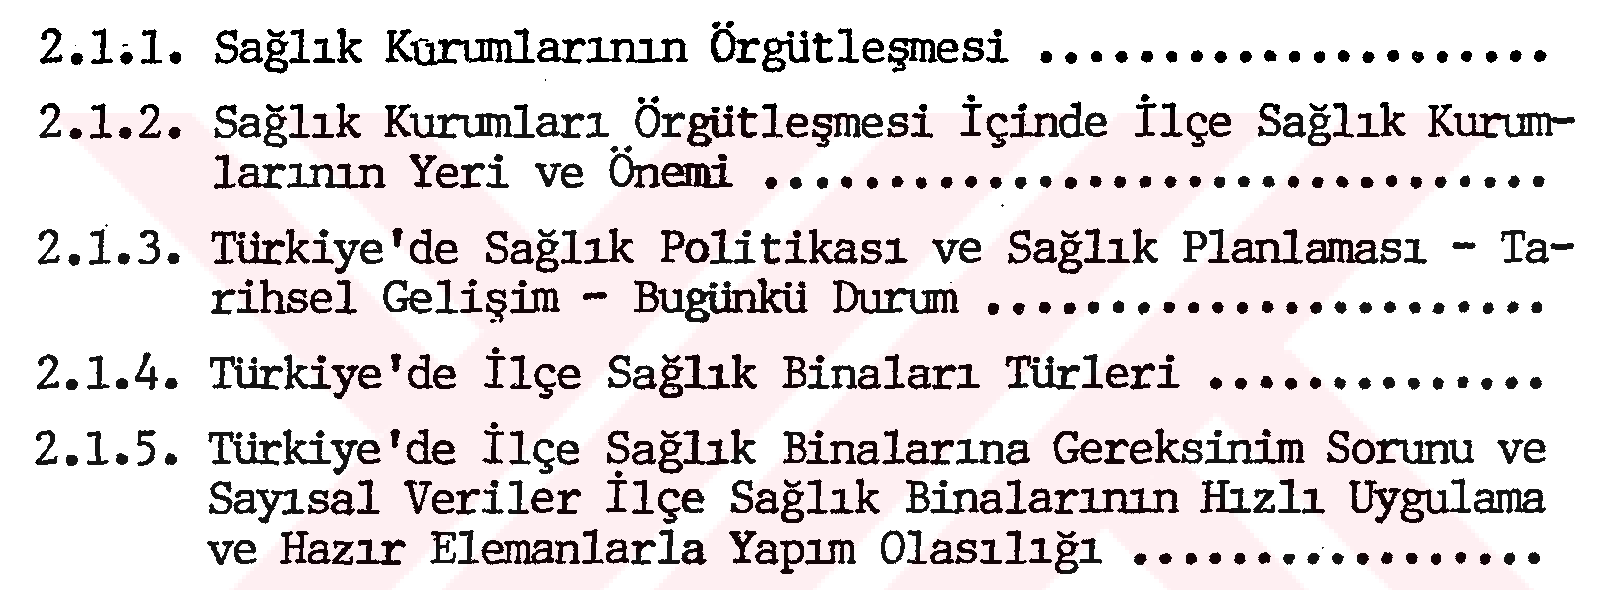
The thesis is divided up to seven chapters. Chapter 1. The first chapter is the introduction that gives the purpose of the thesis. The aims of the thesis are: To examine the problems of county health buildings in Turkey and to develop a model in the field of an architectural design production. To research the quantitative situation of present county health buildings and to determine the importance of the need by evaluating the statistical results. To close the gap between the deisand and the supply of these buildings as soon as possible, the suggested solutions will be compatible with the possible technologic system. To research the possibilities of building industrialisation, appropiate to the fast construction rate, in order to construct in great quantity the needed county health buildings. To propose solution alternatives by evaluating the research result in the direction of industrialized building desings. Chapter 2. In the 2nd. chapter, the position of the County Health services in the general health policy of Turkey is examined and the importance of these establishments in the health organizations located in Turkey is determined. The concept of health system is described in Turkey is determined. The concept of the county health buildings and health organization is explained. Establishment of county health centers appeared with distrubution of local and hierarchical levels under national health organization. After examination of health centers, - vxi -preventive-medical service, primary and out-patient care services were clarified under the concept of the health service socialazâtion in Turkey. The need for Health Centers is obtained numerically. It is also discussed in this chapter that the need for Health centers in 2000 year is calculated as the total of 32.389, r.e., it is necessary to build approximately 3000 buildings in a year and it is not possible to do this with the traditional structural systems. This means that it is faster to build such centers by prefabricated system. By evaluating statistical results. It is seen that the quantity of county health buildings is insufficient for to the increasing population. In this chapter the subject is approached through the aspect of program requirements. This chapter give a general perspective of the health system and an analysis of the existing health centers by giving examples in Turkey. Also the historical background and technical aspects of the county health centers in Turkey are compared with those in other countries. In the same way, this planned county health system is compared to those applied in foreign countries such as United Kingdom, Sweeden, U.S.A., Finland and also with some other countries. As the result of comperative analysis »it's been shown that it is also necessary to build health centers in Turkey with the industrialized structural systems of the developed countries. Chapter 3. In the 3rd. chapter the model developed to industrialize the county health centers, is explained. The steps for the model are as follows. 1. Step - Programming 2. Step - Designing 3. Step - Structural Production A. Step - Evaluation In the programming step; the program requirements will be defined, different types of building programs will be developed, the compatibility of these with the industrialized plan will be analized, and the normalization studies will be shown. This step will ending up with the modular coordinated plans. In the designing step, the alternatives for building type solutions and general settling model types will be investigated. - VJ.11 -In the structural production step, the possibility of industrialization will be discussed and the technologic application of the possible solutions for building type will be studied by giving examples. The results will be evaluated in the fourth step. Chapter 4. In the 4 th chapter, the presently applied the program requirements of county health centers is studied and compared with the proposal improved for the program requirements. In the result of this comparison the common standart program components is brought up. Types of health centers are divided into two; Rural and Urban. The alternatives of these standard program components are formed, and a base reaching to standard site units which can be used in different types of county health center constructions of to day and future is acquired. Parallel to the variety of program requirements explained, the various plans are studied in order to reduce this various plan types, from standard type county health center plans standard plan units are reached by taking into consideration, standardization, modüler coordination and flexibility from standard plan units, plan component alternatives are reached as a result of plan component alternatives giving possibilities of various plan solutions, standardization in plan types is obtained. First of all the same components are determined as the common spatial units and the same parts of building are determined as the common building groups or standard unit groups. The thesis is defined in the system and operation of systematic methodology which has been used for functional programing and designing of county health centers. Systematic functional programming are pointed out as seven hierarchical levels. First level is the concept of activity units. 2nd level is the concept of activity sets. 3rd level is the concept of activity sections. 4th level is the concept of activity organization. 5th level is the concept of activity sub-system. 6th level is the concept of activity system. 7th level is the concept of activity. The modüler plans are based on 120 cm planning moduls. - ix -Chapter 5. Building types and solutions are analized, suggested 2 types of general settling plans are given with examples. In the 5th chapter, the modular planning alternatives are discussed basing them upon the construction of county health centers in Turkey. Standard unit groups are reached in order to put forward plan analysis which will admit prefabrication various plans can be solved from different compositions of standard unit groups. This, with few basic standard plan units possibilities of different alternatives varying from urban to rural county health centers plan, is seen. Two main types of standardized projects and plan alternatives depending on the standarized unit groups are suggested. Typical plans of the county health buildings which were determined as two kinds (Rural and Urban) are investigated according to physical environment conditions in Turkey and then four typical plans are exposed. These typical plans are investigated though different regional aspects. Climate and land conditions are determined as the importance of these aspects. The plans are designed and organised as a response to geographic, climatic, historical development, economic situation and social, cultural and politic conditions* Furthermore, these regional impacts of four major categories on the industrialized county health centers are discussed. Lineer, compact, courtly and jointly plan types are designed according to regional aspects of Turkey. Chapter 6. In the 6th chapter, the application of possible technology to the solutions of type buildings are discussed. In this chapter, the posibilities of choosing technologic systems for industrialization of county health centers are examined. Those systems studied through the aspect of posibilities of producting prefabricated elements. The necessity to increase the rate of production by prefabrication has been emphasized. The favorable systems resulted are as following:. Small light weight concrete panel systems. - x -. Reinforced concrete skeleton systems.. Steel skeleton, regional meterial. Planning the flexibility and the possibilities of the material transfer, the durability of buildings to fire and earthquake will be examined. This is the reason why smalL light weight concrete panel systems are chosen. In the thesis there will be given some examples of the countries such as Sweden, Australia, Saudia Arabia, England, Finland etc. using this system. As a result of a comparitive analysis, it is decided that the one of possible solutions to build the county health centers in Turkey is the system, depending on Ministry of Resetlement and Reconstruction which applies to house types in Turkey. The use of prefabricated unit work shops of the Ministry of Resetlement and Reconstruction is considered for producing building elements, assuming that building health centers in Turkey. Is the primary responsibility of the government. Small-light weight concrete panel systems which are used by the same Ministry are explained and adapted on typical plans of health buildings in Turkey. It has been shown that it has become clear that in Turkey as in the rest of the world, standardized, one-storey light weight small panel systems must be used. Chapter 7. 7 chapter is the finally chapter the conclusion defines and presents proposals, decisions and results for the planning of health centers through the industrialized design. The planning alternatives are discussed basing them upon the construction of county health centers in Turkey. The thesis results are obtained as following:. The number of county health buildings in Turkey is insufficient. With the present construction rate the gap can not be closed until the years of 2000.. The need for building county health centers can be completed through the suggested projects.. Starting with the typical building project provided by the Ministry of Health and Welfare, two main types of standardized - xi -projects are obtained.. The variaties in presently applied the program requirement of the county health building and in plan types, can be prevented by standardization of site units, and various plan alternatives are dependent on standard unit groups are suggested.. The industrialization of the county health buildings, eliminates the problems and makes it possible to met the quantitative requirements in this buildings in a short time by the superiority of prefabricated systems.. It's been shown that the rapid methods of construction must be applied for the county health buildings in Turkey. ? It's been shown that small light weigh concrete panel systems which are used by the Ministry of Resettlement and Reconstruction are suitable for them. ? The selected technology provides some advantages in the work potential, interms of time and cost..< Finally, it's shown that the need for the counting health buildings can be completed through the suggested projects and the alternatives of typical plans which are designed in this thesis, is going to be a possible and adaptable example for the future projects..It is assumed that, these results would be an asset for the future studies.
Author
Dr. İnci Ertürk

How to Cite
İnci Ertürk (Doctorate thesis). The possibilities of architectural planning of the country health buildings in turkey by prefabricated elements, 1991, Istanbul Technical University.
Figures & Images (174)


License
Tüm Hakları Saklıdır
This work is shared under the specified license terms.
More theses from Istanbul Technical University
- Investigation Of Stretching Effect With Mixed Finite Element Formulations For Laminated Beams And Plates(2023)
- Classification of anemia using data mining methods: An application(2015)
- Removal and recovery of platinum group metals through anode slimes of moebius electrolysis(2015)
- A study of design approaches to Istanbul's city halls based on space syntax theory(2015)
- A II. German Empire project: From Kaiser Wilhelm Monument to German fountain(2015)
- Uzaktan algılama verilerinin yersel ölçümlerle entegrasyonu ile toprak tuzluluk haritalaması; Aşağı Seyhan Ovası, Adana, Türkiye(2015)