
The much-functional seperating elements
1993
0 views
0 downloads
Advisor: Prof. Dr. Uğur Erkman
Abstract (EN)
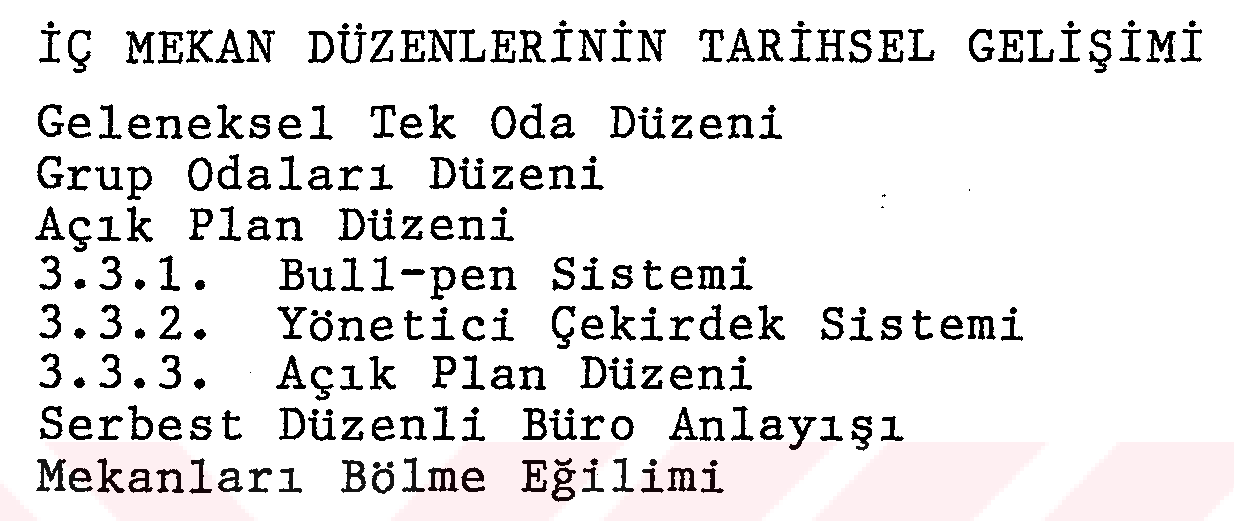
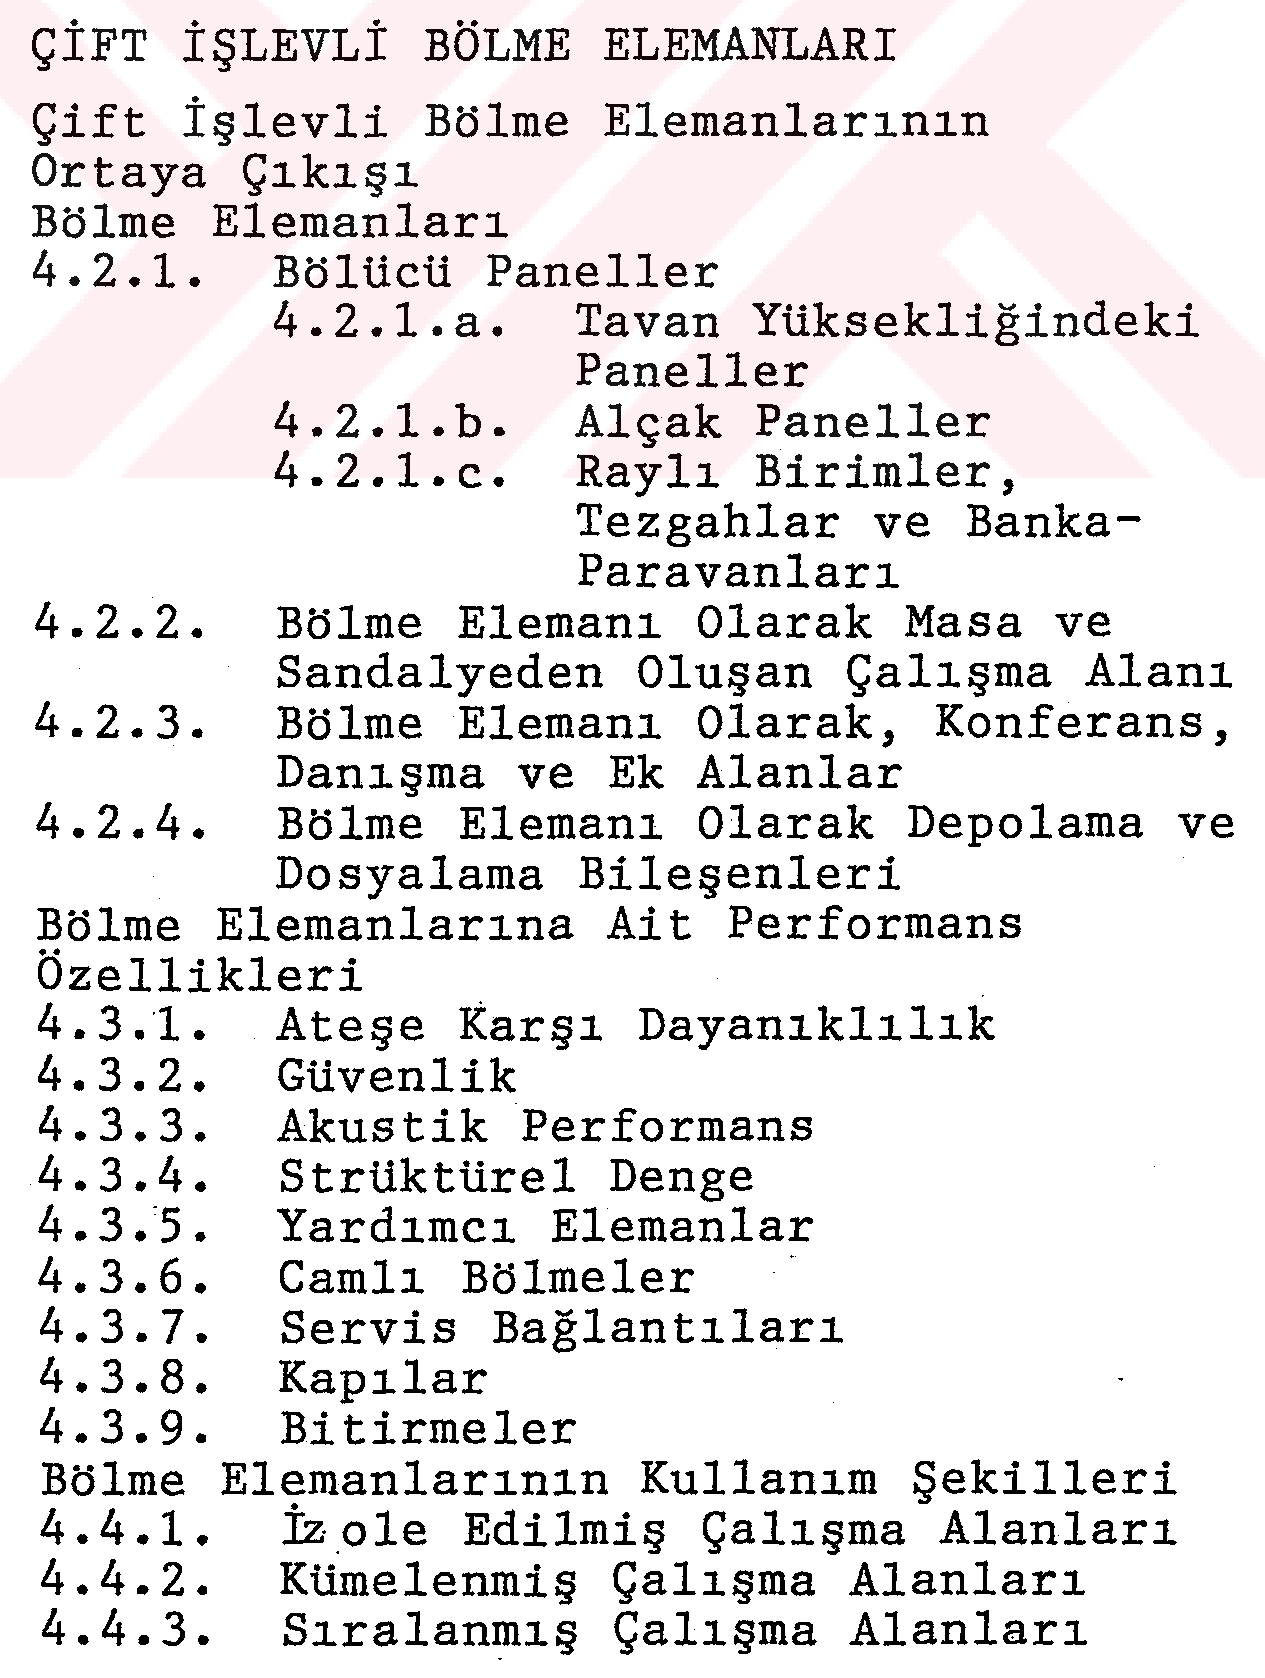
The effects of the social and technological developments to the business world, show us that, the necessity of the quality and the quantity of office spaces, which are comfortable, flexibile, and which are designed for automation, is increasing. The designers can not approach todays new problems with old solutions, and to make successful planning, they focus the discussion briefly upon 6 major issues ; 1. Flexibility * Ease of movement * Adjustability * Expandability * Accessibility * Adaptability 2. Human factors 3. The project team 4. Space planning 5. Buliding systems 6. Furnishings While obtaining these results, the development of working spaces followed these satages ; * Traditional office planning, which contain seperate room, breed isolation and which is not suitable for large groups and unflexibile. * Group space, which is not ideal, but more suitable than cellular. * Open-plan office planning, which is suitable, accepts group size fluctions, supervision and high interaction. - Bull-pen system - Executive core - Open-plan * Landscaped office planning. In the early 60' s, there was an argument 'closed' versus 'open'. Following these discussion about open-plan offices, some inclination about dividing the spaces was borned. At that point, in the lack of dividing walls in deep spaces, furniture gained a new work and aggrated to itself, many of the functions of the walls. An So, a new kind of furniture, named seperators formed. Today, there 're many seperating systems, such as light panels, functional cabinet systems or a system ofworkstations with table, storage unit and a seperator. * Partitions are light, demontable, made of plastic metal, wood and in various details and dimensions. There 're - full-height panels - partial-height panels - railing units, counters, bankscreens. * Workplaces, contain table, chair, minumum storage and screen. They should be functional, comfortable, durable and adaptable for technical developments and automation. The tables must hide the cables. In the open- space planning, designers divide the open office spaces also by designing the configrations of workstation. * The conference and information areas, can be the part of seperating systems, too. They should perform, security, privacy and environmental control and can be ordered in the open plan space by a table and some chairs. * Filing and Storing units are used by seperators while playing their own functional role. In various form and dimension file banks and storage cabinets divide the spaces instead of walls and they perform as the element of acustic and visual control. The Performances and the criters of the seperators are as followings 1. Performance in a fire - The resistance - Surface spread of flame - Material combustibility - Glazing 2. Security - Partitions extending between floor and structural soffit - Confidentiality afforded by specific acustic requirements - Structural integrity of resist unautharised entry 3. Acustic Performans - The functions of the areas - The frequency and level of noise in adjacent spaces - The level of background noise 4. Structural stability - Self-supporting - Able to sustain applied loads - Able to. resist impact 5. Ancillary elements - pinboards - whiteboards - notice-boards - v -- projection screens - shelves - cupboards - signs - telephones - fire extinguishers and safety equipment - coathooks - door-stops - pictures or other forms of artwork. 6. Glazed Partitions - painting or printing - etching the glass - adhesive dots or stripes 7. Integration of services - by the use of plates which can be replaced - by providing blanked-off positions - by setting outlets within a panel - by use of surface-mounted fittings. 8. Doors - Arrangement / planning - Fire - Vision panels - Security - Ironmongery 9. Finishes - wear - repair - fire resistance - aesthetics There' re 3 categories in using the systems of sepe- rations, as followings : Isolated, where the furniture forms a workplace quite seperately from others. Clustered, where a workplace is grouped with another or others to form a cluster. Ganged, where adjoining workplaces are arranged in lines. And combining the there conditions of as sociation- ısolated, clustered and ganged-with the two conditions of enclosure gives six different office furniture possibili ties. - Isolated not enclosed - Clustered not enclosed - Ganged not enclosed - Isolated enclosed - Clustered enclosed - Ganged enclosed - vi -The requirements about the performances of the seperating systams are as follows. Privacy is obtained by panels, file banks, storage cabinets and plantings. Personal Comfort - Personal Space or territoriality - Spatial legibility and order - Communication Aesthetics - Thi distribution and balance of form and color - Varying partition and panel heights to provide vistas - Variety in materials and textures - Quality lighting from a variety of sources - Plants, artwork and accessories. Some of the examples of the applications in our country, show us that mostly the imported systems are used, and the firms work on not only the seperating systems, but also the systems of raised modular flooring, floor covering, kliming, lighting, air conditioning and the security and alarm systems for fire and designing the accessories. To understand the users requirements and complaints about the working spaces, an anket was prepeared and applied to 32 persons. And such results are obtained ; - The workers need communication and because of this they prefer the "open space' offices. - The visual and acustic privacy are wanted to be cocentrated while working. - The workers are uncomfortable if heard and seen every time and wish to have an own spaces. The psical conditions like ligting, climing, acustic porformance should be in control. The office furniture should be modüler, functional, portable not to be confused in some change of order, and not to be loose time and work. - The storage capacity is generally not enough. - The spaces are Wished to be aesthetical and colourful. These requirements got from the analyses, can be answered by designing the seperating elements having these characteristics. vxi -- The partial height and glazed panells can solve the problems of the privacy and communication at the same time. - The workplaces with the panells can give the worker the feeling of 'mine'. - The details should be designed for acustic and the panells should hide and carry the cables. The demontable, modular and flexibile office furnitures, the designs for automated office, the referance units and storage cobinets should be thought while designing. Sone shelves, boards and accessories can be attached to the panells. The office elements should be adapt to the changes easily and without loosing any time, work and material. The designers can get the knowledge about the seperating systems by use of this work. In the first stage of their design and the given istatistical result about users' thoughts and designing criters will help them while taking the first designing decisions, of the seperators, their performance and characteristics. The manufacturers need a work like this to serve the Turkish people by Turkish designs and manufacturing. Because generally the foreign designs and products are used. This is unsuitable for İTurkish economy and business world. This kind of works serve for this aim.
Author
Dr. A. Mehtap Sağocak

How to Cite
A. Mehtap Sağocak (Master Thesis). The much-functional seperating elements, 1993, Istanbul Technical University.
Figures & Images (101)


License
Tüm Hakları Saklıdır
This work is shared under the specified license terms.
More theses from Istanbul Technical University
- Investigation Of Stretching Effect With Mixed Finite Element Formulations For Laminated Beams And Plates(2023)
- Classification of anemia using data mining methods: An application(2015)
- Removal and recovery of platinum group metals through anode slimes of moebius electrolysis(2015)
- A II. German Empire project: From Kaiser Wilhelm Monument to German fountain(2015)
- Uzaktan algılama verilerinin yersel ölçümlerle entegrasyonu ile toprak tuzluluk haritalaması; Aşağı Seyhan Ovası, Adana, Türkiye(2015)
- Numerical investigation of seepage in tailings earthen dam with clay core(2015)