
Using the dimensional patterns in architectural design process as auxiliary desing tools with geometrical properties in relation with area requirements of building programs
1994
0 görüntülenme
0 i̇ndirme
Danışman: Prof. Dr. Hasan Şener
Özet (EN)
Human beings need to integrate with their surroundings; and while seeking a way to achieve integration, they seem to explore a means of control over their habitats and thus this is reflected in the components of their man-made environments. Reasons for such an efforts seem to vary under different geographical, social, historical, cultural and religious circumstances. In spite of varying reasons, design tools used to control the designed entity still seem to be limited. The aim of this study is to determine the design tools to be used during the form generating phase of the architectural design process and also, to conditions of a thresholds for their proper application. In the first chapter, the intent of the study and the goals are defined. Also the hypothesis of the study and the method of analysis proposed to prove those hypothesis are presented. In the second chapter, different approaches to architectural design process are evaluated and the distinct properties of architectural design problems are presented in comparison to problems in different disciplines. Also various theoretical attempts to define the architectural design process are further evaluated based on their interpretations of the distinction between "black box" and "glass box" approaches to design. It is accepted that architectural design activity is a mental process and thus, design is realized through thinking. In this respect, in the second chapter the way the designers think as manifested within the architectural design process is emphasized and also a cross evaluation of the mental activities of the designers and design approaches is presented. Design thinking is assumed to be conveyed through; - behaviors, - images, and - concepts and words. On the other hand, knowledge models patient to design thinking may vary among designers and non-designers. Research findings indicate that the designer's knowledge capacity indirectly affects the structure of the design process. Traditional approaches to modeling the design process were based on the assumption that design could be explicitly defined. But in the more recent studies, contrary to the past, design and creativity are attributed to simultaneous activities sealed in the designer's mind. XIVToday, theoretical design studies are mostly based on the information processing theory. in this context, it is proposed that designers way of thinking can be classified as contradicting strategies as follows: -divergent / convergent -impulsive / ret lective -field dependent / f ield independent -serialistic /wholistic. Approaches based on the information processing theory provide an explicit description of systems that account for the behavior exhibited by the designer during the course of design. Basically it is proposed that design solutions are generated by various information processing mechanisms being 1.knowledge acguisition 2.problem interpretation 3.problem representation 4.solution generation 5.solution generation 6.solution evaluation 7.perception 8.drawing 9.design symbols constitute the designer's a-priori knowledge 11.transformation rules 12.design plans. Designers a-priori knovvledge can further be explained as: 1.symbols vvhich are representation of concepts and objects, 2.transformation rules for interrelating symbols, and 3.activity strategies for goal dependent transformations. Recent work in knowledge based studies distinguishes two broad categories of knowledge: 1.Declarative 2.Procedural. in this respect is study aims to deal with "means of representation" that account for the designer's knovvledge, and related "operations" throughout the architectural design process. it is obvious that concepts and images as abstract entities require means of transformation in order to be operated as symbols during the design process. Similarly, abstract forms and objects also need to be refined from their details, thus enabling their appropriateness for mental activities. Issues related to form, principles of form, altemative approaches to form generation are also deait within Chapter two. in Chapter two, problem areas in architectural design and geometrical design tools are evaluated comparath/ely. Later a general definition of architectural problem areas that require solution is presented. Through examinations of the use of geometrical design tools in other relevant disciplinesbesides architecture; probabilities for their applications in architecture were explored. in Chapter three, a classification of the auxiliary design tools that architects use for abstraction and concretion during the design is presented. Aındliary tools used during design process are classified into two majör categories being; -mathematical design tools, and -geometrical design tools. Mathematical design tools are: 1.numbers 2.series 3.ratios and proportions; and geometrical design tools are; 1.linear design tools, 2.planar design tools, 3.three-dimensional design tools, 4.planar geometrical grids, 5.structures, and 6.three dimensional packages are consecutively. A further classification is also presented based on the hierarchic space related definitions of the auxillary tools. in this context, tools are evaluated in relation to their various uses through the course of history. in Chapter four, design activities operated on the tools through the course of design, are evaluated in respect to space - related hierarchical definitions. Through evaluation, it is aimed to determine how operations relate "design world", "critical vvorld" and "structural world" to each other, emphasizing to their representational status. Planar design tools and planar geometric grids were considered in detail throughout the study. Form generating operations in two dimensions can be classified as follovvs: 1.Mapping 2.Transformations 3.Combinations 4.Replacements. Transformations in two-dimensions that constitute the most frequently used operations of the designer during the architectural design process are; 1.rotation, 2.translation, 3.scaling, 4.stretching, 5.shear, 6.perspective transformations, and 7.non-linear transformationAnother group of operations, that has relative contextual importance is the ones to be applied to planar geometric grids. These can be classified into four categories as follows: 1.Operations to be applied on the basic element of the grid, 2.Superposition and deletation of grids 3.Attributing meaning to basic elements of the grid and specialization 4.Attributing meaning to linear components of grid and specialization Finally, the two majör properties of planar geometric grids being: -procedural knovvledge property, and -reference property are considered. The main purpose of the study is to define conditions of thresholds based on area requirements, for the use of geometrical design tools in architectural design process. Thesis of the study is that the selection of geometrical design tools to aid in the design process is directly related vvith the area requirements of the architectural program to be realized. in order to confirm the validity of the thesis, sampling analysis technique is adopted to test 45 competition projects belonging to three different etageres defined vvith three threshold boundaries determined according to area requirements. The examples are recently designed projects (dating from 1990, 1991), design teams are different in ali of the projects exhibiting different formal preferences, vvith varying building programs. Rndings can be summarized as follows: 1.The entities can be obviously grouped into three categories in relation vvith the thresholds when the use of geometrical design tools are considered. 2.For the programs vvith 10.000 - 25.000 sq.m. area, planar geometrical design tools are widely adopted vvhile the use of planar geometric grids are relatively rare. 3.For the programs vvith 25.000 - 50.000 sq.m. area, procedural knovvledge property of planar geometric grids are vvidely referred to, whereas reference property of planar geometric grids are not referred to at ali. 4.Program vvith area requirements över 100.000 sq.m. linear elements of planar geometrical grids are vvidely refereed to. it is determined that the architect bases his / her decision of vvhat geometric design tool to use throughout the design process, on the area requirement of the program. Sampling analysis presented in chapter five reveals that the designer's reference to a specific design tool is done consciously and not randomly. The behavior of the designer ör the heuristic that the designer chooses to apply can be summarized as follovvs:. When the area requirement are relatively high the designer tends to use a tool vvith morereference capacity but less procedural knovvledge definition whereas,. When the area requirement is low, the designer tends to use a tool with less reference capacity but with more form determining capacity. The findings of this study may further be used in CAD studies in determining algorithms for related theoretical ör practical studies.
Yazar
Dr. M.sinan Şener

Bu Yayına Nasıl Atıf Yapılır
M.sinan Şener (Doctorate thesis). Using the dimensional patterns in architectural design process as auxiliary desing tools with geometrical properties in relation with area requirements of building programs, 1994, Istanbul Technical University.
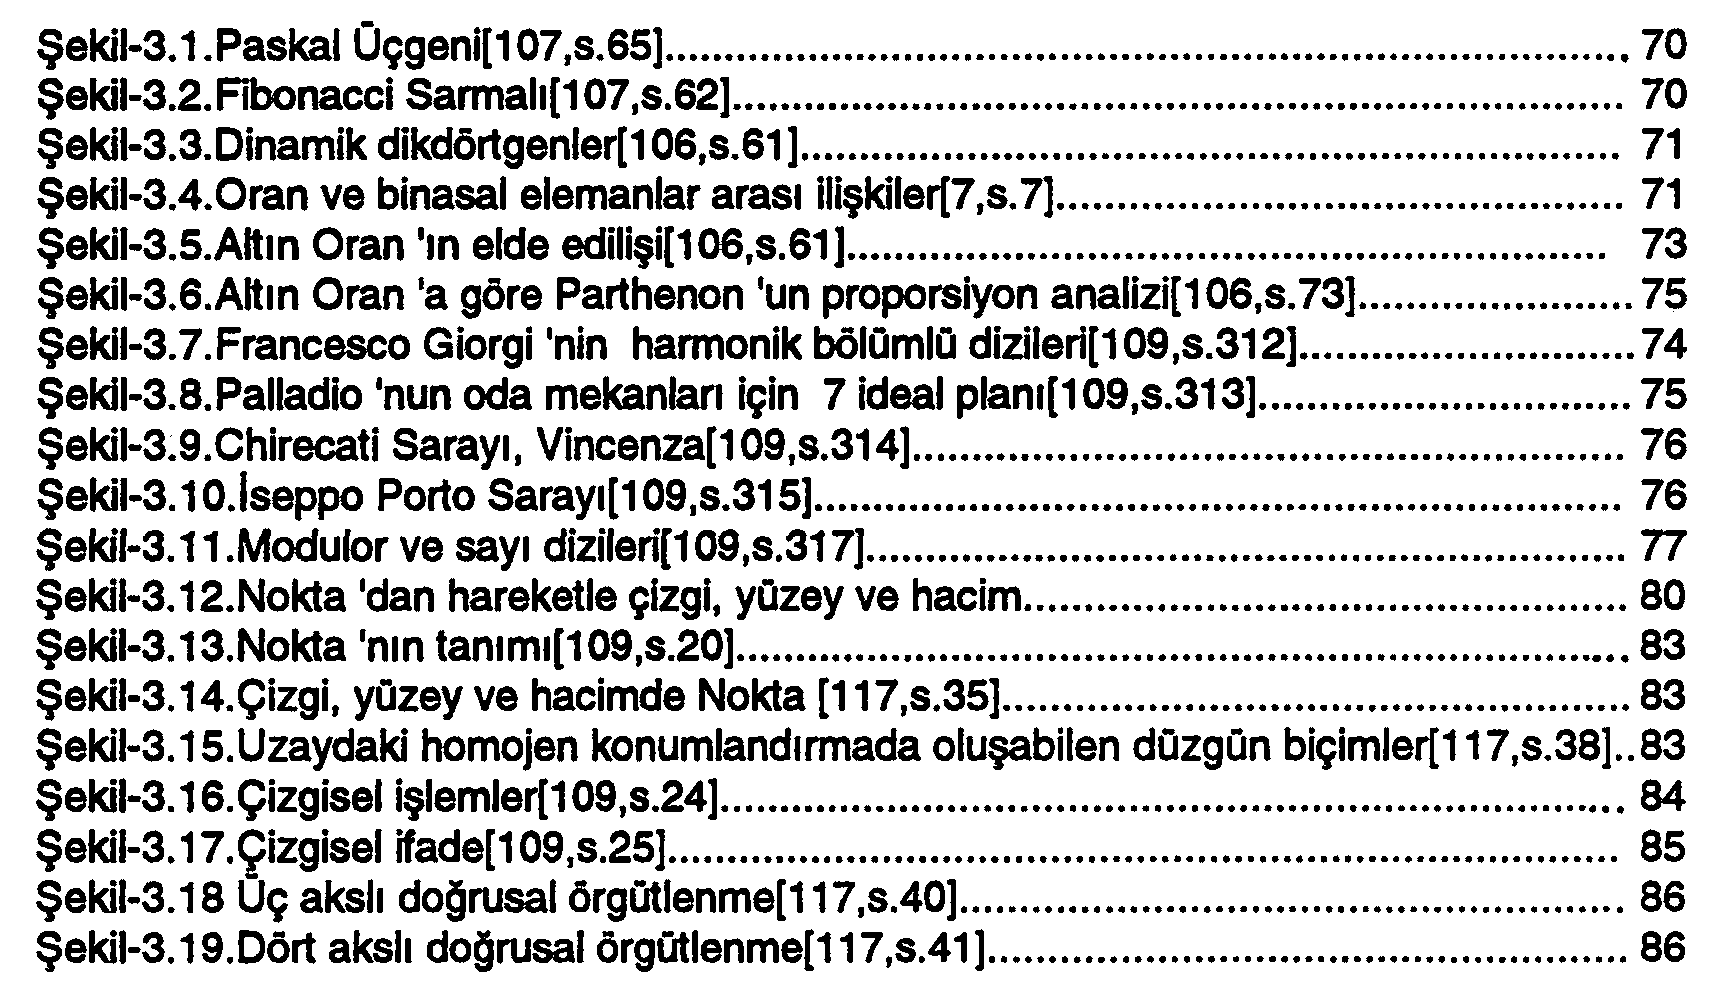
Şekiller ve Görseller (204)

Anahtar Kelimeler
Lisans
Tüm Hakları Saklıdır
Bu eser belirtilen lisans koşulları altında paylaşılmaktadır.
Istanbul Technical University tezlerinden daha fazlası
- Removal and recovery of platinum group metals through anode slimes of moebius electrolysis(2015)
- Investigation Of Stretching Effect With Mixed Finite Element Formulations For Laminated Beams And Plates(2023)
- Classification of anemia using data mining methods: An application(2015)
- A study of design approaches to Istanbul's city halls based on space syntax theory(2015)
- A II. German Empire project: From Kaiser Wilhelm Monument to German fountain(2015)
- Uzaktan algılama verilerinin yersel ölçümlerle entegrasyonu ile toprak tuzluluk haritalaması; Aşağı Seyhan Ovası, Adana, Türkiye(2015)